How to Size a Heat Pump for Your Home: A Step-by-Step Guide
- Share
- publisher
- Suoher Heat Pump Team
- Issue Time
- Aug 23,2026
Summary
A practical five-step residential heat-pump sizing guide covering Manual J / EN 12831 heat-loss calculation, climate-zone mapping, domestic-hot-water allowance, kW-BTU-ton unit conversions, and a worked example for a 150 m2 home - so you pick the right model band for the coldest day of the year.
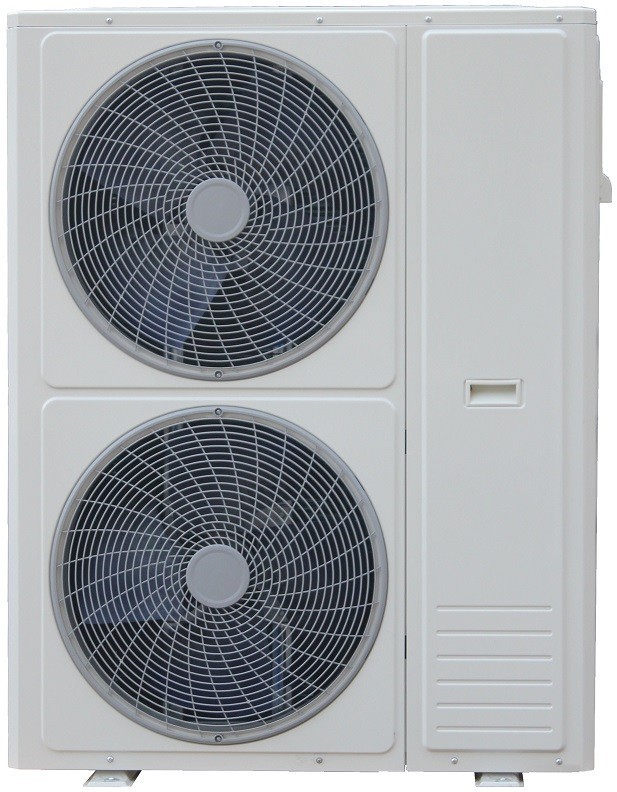
An undersized heat pump runs flat-out through winter and still leaves you cold; an oversized one short-cycles through autumn and quietly wastes money every month. Both mistakes are extremely common, and both start with the same miscalculation: assuming that floor area alone decides the model you need. This guide walks through the same five-step sizing logic used by professional installers and OEM engineers - so you can pick a heat pump that runs at its rated efficiency on the coldest day of the year, not just the average one.
1. Why sizing matters: oversized vs undersized
Most heat pumps sold for residential projects are sized by floor area in square metres, which sounds convenient and is in fact a fairly reliable rule of thumb for temperate climates - but it ignores four variables that swing the actual required capacity by 30-50%: insulation level, window area, design outdoor temperature, and whether the system also has to cover domestic hot water. Picking the wrong size by just one model band therefore sets up either short cycling or capacity shortfall.
Short cycling and efficiency loss
An oversized heat pump reaches setpoint quickly, then idles, then starts again. Each start cycle costs roughly 1-2% of nominal efficiency in rush currents, valve wear and oil migration. Over a season this can pull the seasonal COP (SCOP) down by 0.4-0.8 points compared to a properly sized unit that modulates smoothly. Most modern inverter heat pumps can derate to 20-30% of nominal output, so the real risk of oversizing is comfort (cold-room swing, noisy on/off cycling) more than SCOP collapse - but it is comfort the homeowner will remember.
Cold weather capacity shortfall
The opposite problem is more serious. An undersized heat pump reaches its maximum compressor speed on the coldest days of the year, delivers the heating that it can, and never quite gets the house to setpoint. The fix in many installations is the electric backup heater - which is fine in principle, but in real households the backup element ends up covering 30-40% of the annual heating load, doubling the running cost of an otherwise efficient system. The whole point of an inverter heat pump is to avoid paying for a backup element.
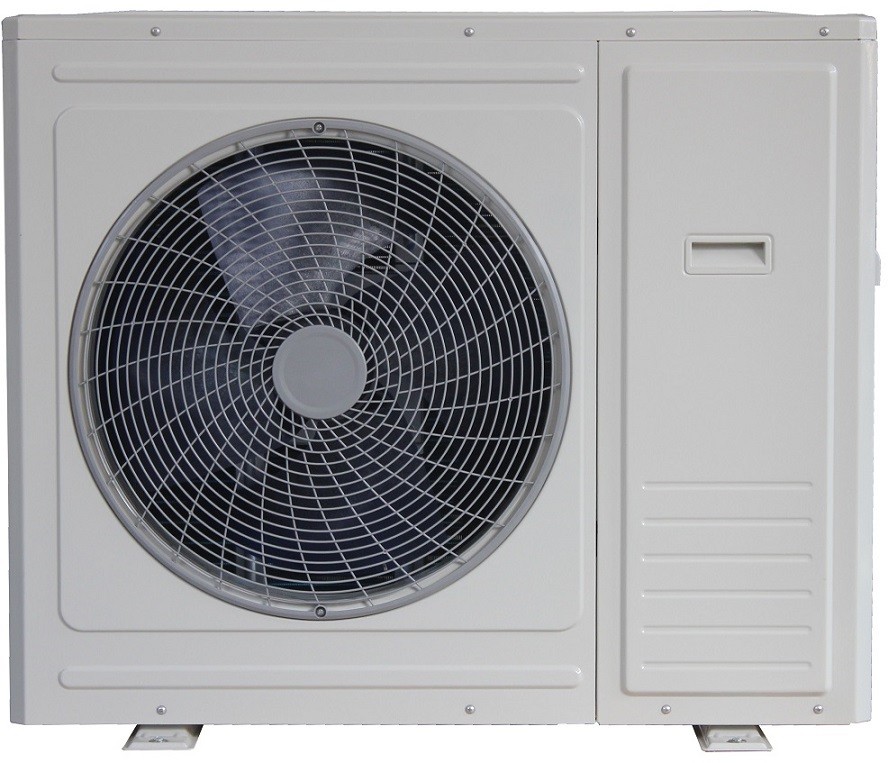
The 9 kW K series monobloc fits the typical 100-130 m² home with reasonable insulation.
2. The basics: heat load, not floor area
Heat load (or design heat loss) is the rate at which a building loses heat to the outside on the coldest day it needs to keep its inside temperature. It is calculated in watts (W) or kilowatts (kW), and it is the single number a correctly sized heat pump should match (with a small safety margin) at the design outdoor temperature. Floor area is a shortcut: it works because most houses of a similar vintage and construction have a similar heat load per square metre - roughly 60-100 W/m² in a Central European climate for a reasonably insulated home. The problem is "reasonably insulated". A passive house in Germany and a 1990s brick house in northern Italy both span 100 m², but their heat loads differ by a factor of three.
A correctly sized heat pump delivers a heat output equal to the design heat load at the design outdoor temperature, with two additions:
- Domestic hot water (DHW) standby load - usually 0.5-1.0 kW added back to the running load, or sized as a separate tank cycle.
- Pickup margin - typically 10-20% over calculated heat loss, to cover unforeseen thermal bridges, intermittent occupancy, and extreme cold snaps below design temperature.
3. Step-by-step sizing method
Heat-pump sizing is not a single formula; it is a procedure. The European standard EN 12831 and the North American ACCA Manual J give two slightly different variants of the same five-step method. In the field, both arrive at the same answer within about 10% of each other.
Step 1: Calculate heat loss (Manual J / EN 12831)
Each building element - wall, roof, floor, window, door - is treated as a U-value times its area times the temperature difference to outside. Add ventilation losses (0.34 × air-change rate × volume × ΔT). The sum is the design heat load. Software tools such as Stima CASA or CoolPropExcel do this in 15 minutes per typical dwelling. For very approximate sizing, working rules are 80 W/m² for a 1990-2010 mid-insulated home, 50 W/m² for a 2010+ well-insulated home, and 30 W/m² for a passive house.
Step 2: Consider climate zone
Design outdoor temperature matters because the bigger the gap between indoor and outdoor, the more the structure loses. Average figures: Athens +1°C, Paris -7°C, London -3°C, Berlin -14°C, Warsaw -18°C, Stockholm -22°C. A house of identical construction in Athens and Warsaw will have heat loads differing by roughly 35%. Local building codes publish the design temperature for your zone - find it before you start.
Step 3: Domestic hot water demand
Add 0.3 kW per occupant for average DHW draw, or 0.5-0.7 kW per occupant for households with baths and large shower use. For a family of four with reasonable hot-water habits, that is about 1.5 kW added to the running load. Suoher's K series monoblocs cover DHW by allocating part of the heating capacity to the tank once the space temperature reaches setpoint, which works well for residential projects up to about 18 kW nominal capacity.
Step 4: Apply safety factor
Multiply the calculated heat load by 1.10-1.15 for normal installations and 1.20 for buildings with very high window-to-wall ratios, unusual occupancy patterns, or extra-long pipework that runs through unconditioned space. Multiplying by anything above 1.25 usually indicates the calculation is wrong somewhere - go back and re-check the U-values rather than padding the answer.
Step 5: Match capacity to model range
Pick a heat pump whose nominal A7/W35 capacity sits within 0% to +15% of the calculated heat load. For most brands, this lands on a single model in the catalogue. In the Suoher DC inverter K series (5.1-15.2 kW nominal) this rule produces clean matches for everything from a 50 m² city apartment (5 kW unit) up to a 250 m² new-build home (15 kW unit) in a temperate climate.
Right-sized for 90-130 m² homes. Heating capacity 5.1-8.9 kW, COP up to 4.49 at A7/W35. GMCC inverter scroll compressor, factory-direct pricing.
4. kW, BTU and ton: unit conversion cheat sheet
Most European catalogues list capacity in kW. North American and some Middle East catalogues still use BTU/h. Older commercial references use "ton of refrigeration" (TR). The conversions are easy once you remember them; the cheat sheet below covers 99% of cases:
| To convert | Multiply by | Example |
|---|---|---|
| kW → BTU/h | 3,412 | 9 kW = 30,708 BTU/h |
| BTU/h → kW | 0.000293 | 30,000 BTU/h = 8.79 kW |
| kW → kcal/h | 860 | 12 kW = 10,320 kcal/h |
| TR → kW | 3.517 | 3 TR = 10.55 kW |
| 1 ton (AC) | 3.5 kW | useful for USA split sizing |
A useful cross-check: 1 kW heats approximately 10 m² of a typical 1990s house in a temperate climate, or 14 m² of a modern well-insulated house. If your supplier sends a quote that needs a 25 kW unit for a 150 m² flat, the calculation is probably off somewhere - re-check U-values, not the unit price.
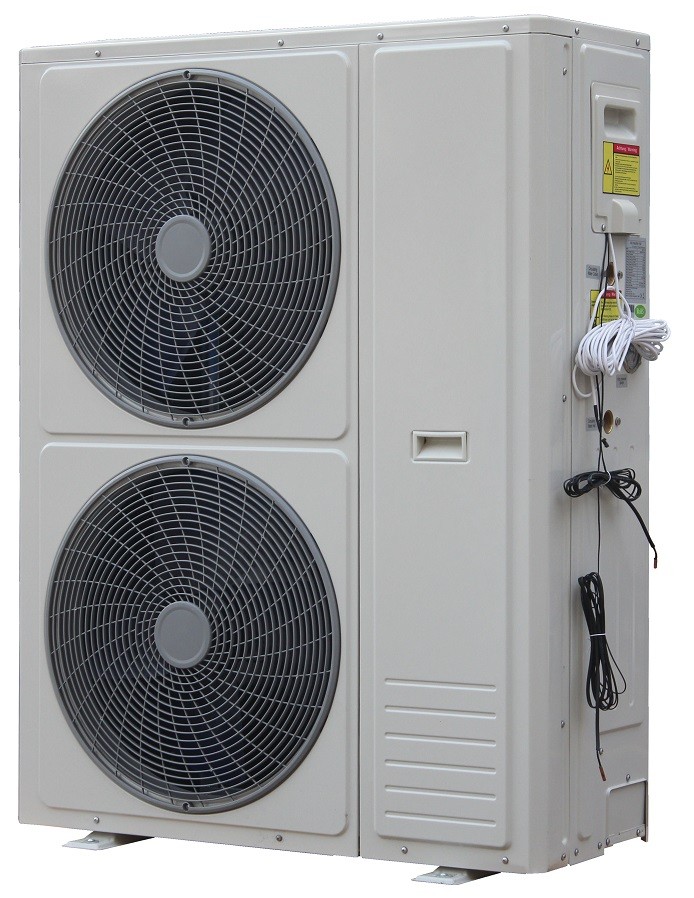
A 15 kW monobloc covers typical 150-200 m² homes in a temperate climate, with enough headroom to absorb pickup margin and DHW demand.
5. Worked example: 150 m² house in a temperate climate
The fastest way to build confidence in any sizing method is to run a worked example. The numbers below are realistic for a 150 m² detached house built around 2005 in central Germany (Berlin design temperature -14°C, indoor setpoint 21°C, four-person household, average hot-water usage).
- Building heat loss (EN 12831) - 120 m² of external wall + 25 m² of windows + 25 m² of uninsulated roof + floor on slab. Ventilation 0.5 air changes per hour. Total design heat loss: 9.4 kW.
- DHW allowance - 0.5 kW per occupant × 4 = 2.0 kW peak, treated as cyclic load that can be sequenced: add 0.8 kW to running load.
- Pickup margin (10%) - (9.4 + 0.8) × 1.10 = 11.2 kW.
- Selected model - Suoher SHAW-15DM3/K (nominal heating 8.9-15.2 kW, COP up to 4.43 at A7/W35). At -14°C this unit delivers about 9.5-10.5 kW (60-65% of A7/W35 capacity, confirmed in factory enthalpy-lab tests), which covers the design load without engaging the backup element.
- Comfort margin - 15% over design, well within manufacturer recommendations for the climate band.
Two key choices in the example are worth highlighting. First, picking the 15 kW rather than the 12 kW unit costs more upfront but removes the backup element in operation, paying back the difference in roughly 3-4 winters at current electricity prices. Second, the calculation used actual U-values for a 2005 building. If a dealer simply divides 150 m² by 10 and offers a 15 kW unit, that is coincidence, not engineering - have the dealer show the underlying heat-loss calculation.
6. When to ask a professional
The five-step method above handles 80% of residential sizing decisions accurately. The remaining 20% are the projects where a competent engineer should run the full calculation. Recognise when yours is one of them:
- Retrofit projects with mixed insulation levels, partial underfloor heating, and existing radiator circuits asking for 55°C+ flow temperatures.
- Cold-climate builds (design temperature below -15°C) where SCOP matters more than nominal COP and a full seasonal simulation is needed.
- Multi-zone projects above 200 m² where a single unit cannot cover both upstairs and downstairs loads on the coldest day.
- Hybrid systems combining heat pump with solar PV, buffer tanks, or thermal stores, where the sizing balances multiple sources.
- Commercial projects above about 30 kW where the same calculation must be run for ventilation, process heat, and DHW separately.
A good installer or OEM engineer will produce a written calculation citing the standard used (EN 12831 or Manual J), the design outdoor temperature, the building element U-values and the resulting heat load in kW. They will also specify the safety factor used and explain any deviation. If you receive only a model number and a price, ask for the calculation - reputable suppliers send it within 24 hours. Suoher engineering support provides free sizing checks for the K series, R290 series and EVI monobloc ranges once a few project parameters are known.
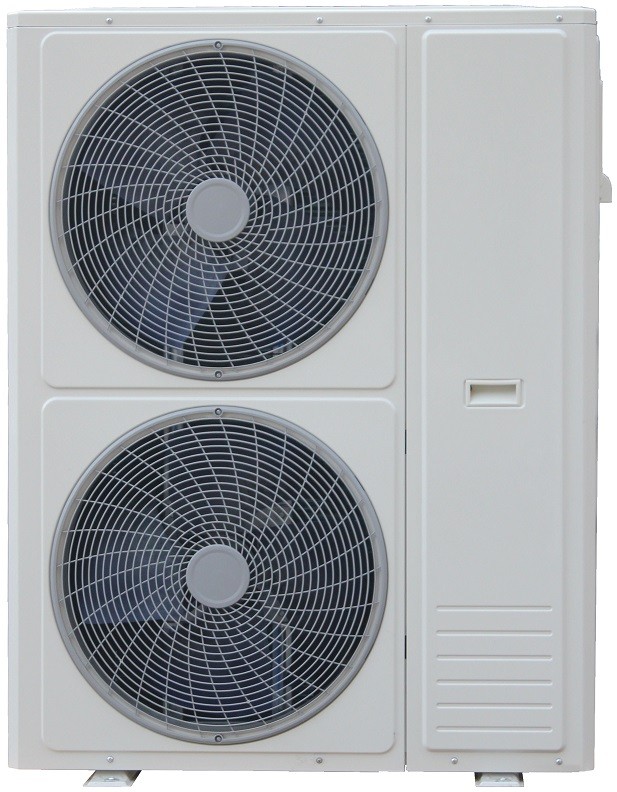
Right-sized for 150-200 m² homes in a temperate climate, or 100-150 m² in a cold climate. Heating capacity 8.9-15.2 kW, COP up to 4.43, max flow 60°C.
Right-Size Your Heat Pump in 5 Minutes: Grab the Sizing Worksheet
Residential heat-pump sizing does not have to be mysterious. The five-step procedure - design heat loss, climate zone, DHW allowance, safety margin, model selection - is the same one used by every trained installer and by Suoher's own R&D team when reviewing project enquiries. The difference between a sizing that works on the coldest day of the year and one that quietly defaults to backup-element use is whether the calculation was actually done in writing, not whether you remembered the formula.
The fastest way to use this guide on a real project is to download our residential sizing worksheet, enter the basic building parameters (floor area, ceiling height, climate zone, insulation level, occupancy), and read off the model band you need. The worksheet includes a Manual J-style heat-loss calculator, an automatic climate-zone lookup for 60+ countries, and a one-click BOM template for the K series monobloc range.
If you are an importer qualifying a new line, a project engineer sizing a multi-unit development, or a distributor planning the right SKU mix for next year, Suoher can pair you with an applications engineer who will run a full sizing review on your specific project - free of charge, with no commitment. Send us the building plans or a brief project description and we will return a model-by-zone recommendation along with refrigerant, certification and OEM/ODM options tailored to your market. Browse the 9 kW K series monobloc and the 15 kW K series monobloc product pages, or contact the Suoher export team to request the sizing worksheet.